
THE EMERGING PROPOSAL
Planning context
The sites are allocated in the adopted Chelmsford Local Plan 2013-2036 and form the East Chelmsford Strategic Growth Sites 3c and 3d.
A Masterplan for the Strategic Growth Sites was approved by Chelmsford City Council in 2021, guiding the design principles for the proposal.
A hybrid application for the site was submitted in 2022 by Redrow; however, this was withdrawn in January 2025. BDW has since acquired the sites and is preparing a new application to secure its delivery.
housing
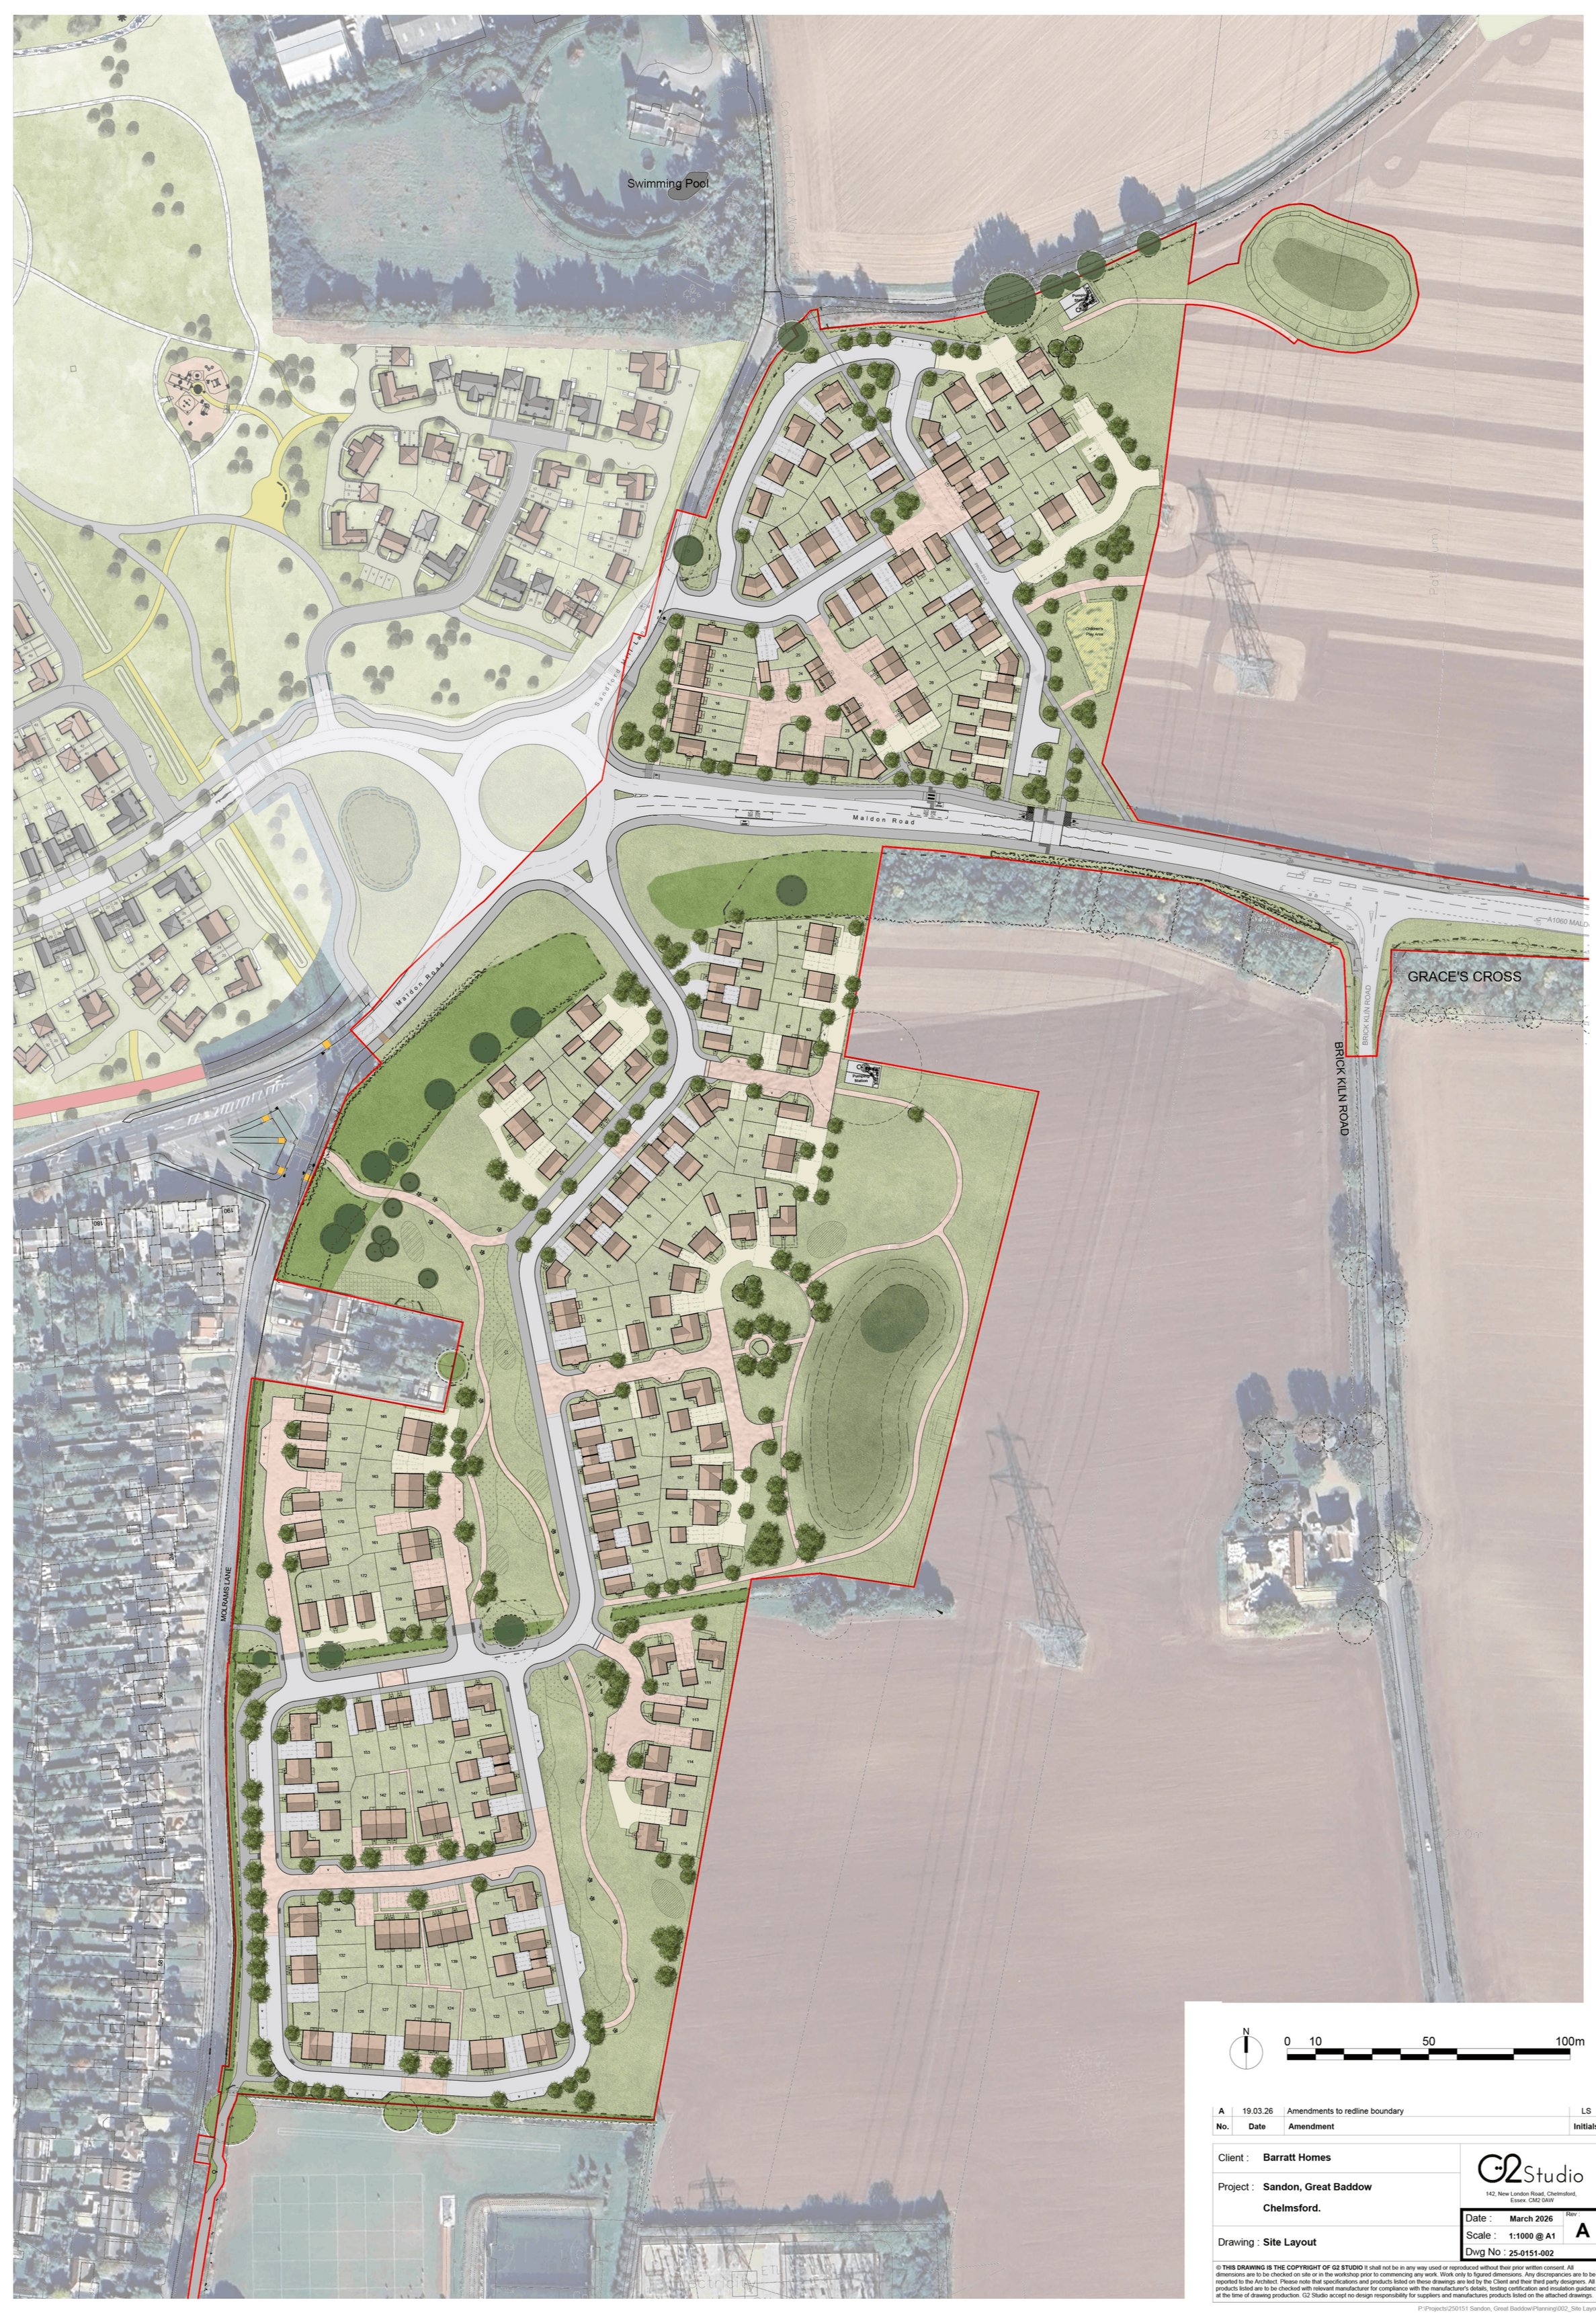
The scheme will deliver up to 174 energy-efficient homes, including 2-, 3-, 4-, and 5-bedroom homes.
This proposal will deliver a policy-compliant proportion of 61 affordable homes, which is 35% of the total number of new homes, and comprises affordable rented and shared ownership homes.
High-quality design
The layout and architectural form, along with the surrounding landscape, have been analysed to ensure that the proposal’s design draws inspiration from the area’s existing character.
Three-storey buildings have been removed from the revised application to be in keeping with the existing built form near the sites.
sustainability
Barratt David Wilson Homes adopts a fabric-first approach to their homes. This means that energy efficiency is built into the design of every home, with materials selected for their efficiency, insulation properties and ability to utilise energy.
Barratt David Wilson Homes will also meet the 10% renewable energy requirement for new homes, with solar panels on roofs, air source heat pumps and electric vehicle charging infrastructure installed for every home too.
Landscaping
The proposals include multifunctional green spacesand fully equipped children’s play areas on both sites. Overall, 37.5% of the site area is proposed for public open space and green infrastructure.
The majority of public open space is provided along the centre and eastern boundaries of the site, to integrate with the sustainable drainage strategy and existing landscape.
As a result, the scheme’s on-site ecological enhancements will deliver a significant level of biodiversity net gain in excess of national policy requirements (of at least 10%).
drainage
BDW’s design process is underpinned by a drainage strategy to carefully manage surface water runoff.
Sustainable urban drainage measures, including attenuation ponds that are designed to handle a 1-in-100-year storm event, with an additional 40% allowance for climate change.
The drainage strategy is designed in discussion with the Lead Local Flood Authority.
connectivity, highways and access
Vehicular access to the sites will be provided by a new five-arm roundabout on Maldon Road (A414), which will be delivered before construction of the southern parcel begins.
National Cycle Route 1, a public right-of-way, runs across the northern parcel and has been integrated into the emerging layout.
The previously proposed vehicular access off Molrams Lane has been removed as part of the proposed application. In its place, two pedestrian and cyclist accesses are proposed.
The existing footpath will be extended and widened to 3.5m between the site and Sandon School to accommodate cyclists and pedestrians whilst retaining the trees.
Timescales
Indicative timescales for the project are:
Public consultation: April 2026
Planning application submission: Spring 2026
Determination: Autumn 2026
Construction: Spring 2027